Halls outside, generation middle
A fault in one hall stays in that hall. Every hall has a short straight run back to the spine.
Symmetrical and dense by intent. Halls run east and west, generation sits on the centre line between them, water storage along the north edge, the 220kV substation on the east.
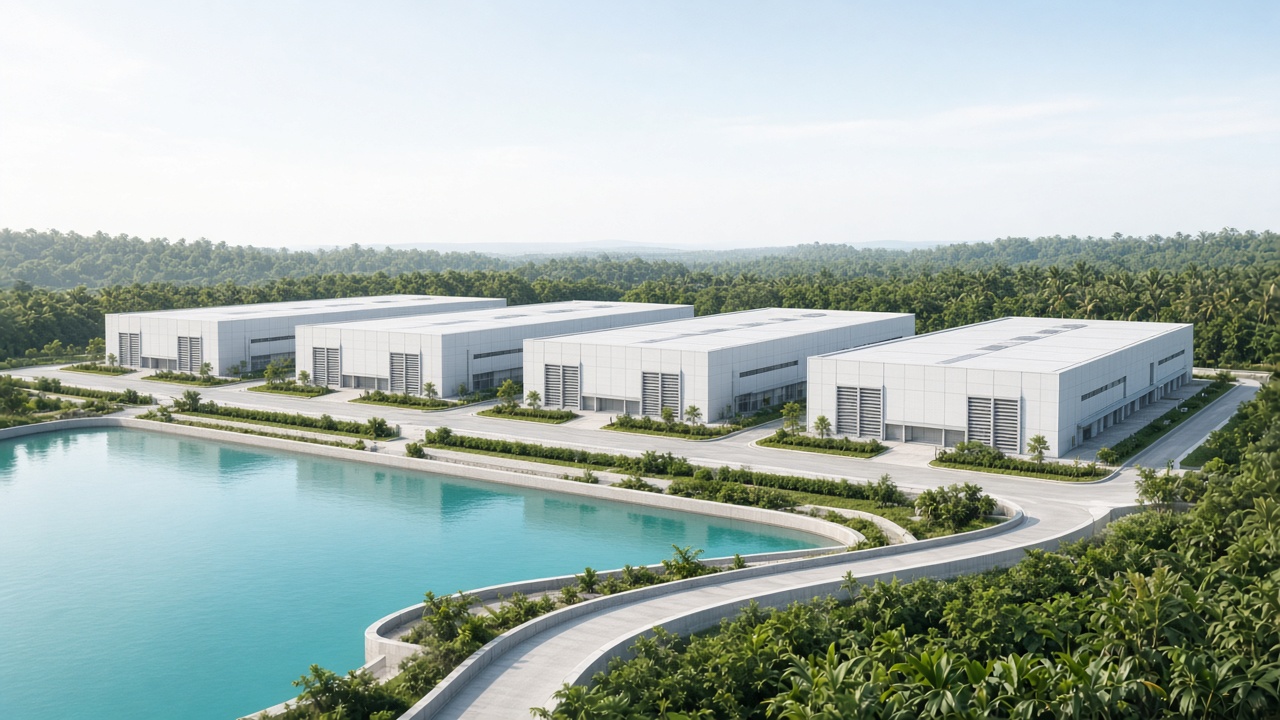
Short cable trenches, short pipe runs, symmetrical distribution. Every hall sees the same distance to generation, the same water head, the same fibre path to Singapore.
A fault in one hall stays in that hall. Every hall has a short straight run back to the spine.
Headroom from day one for liquid cooling and whatever comes after GB300.
20 m pipe run through treatment, not 400 m. Fuel store below grade.